⚰ Tunnel of Terror
Coffin entrance and Home Depot list · 2619/2617/2615 Guilford front porches · draft 2026-10-27. Geometry is from the mbar porch scan (±1–3"); neighbor porches assume mbar's layout. 3D house model
Plan
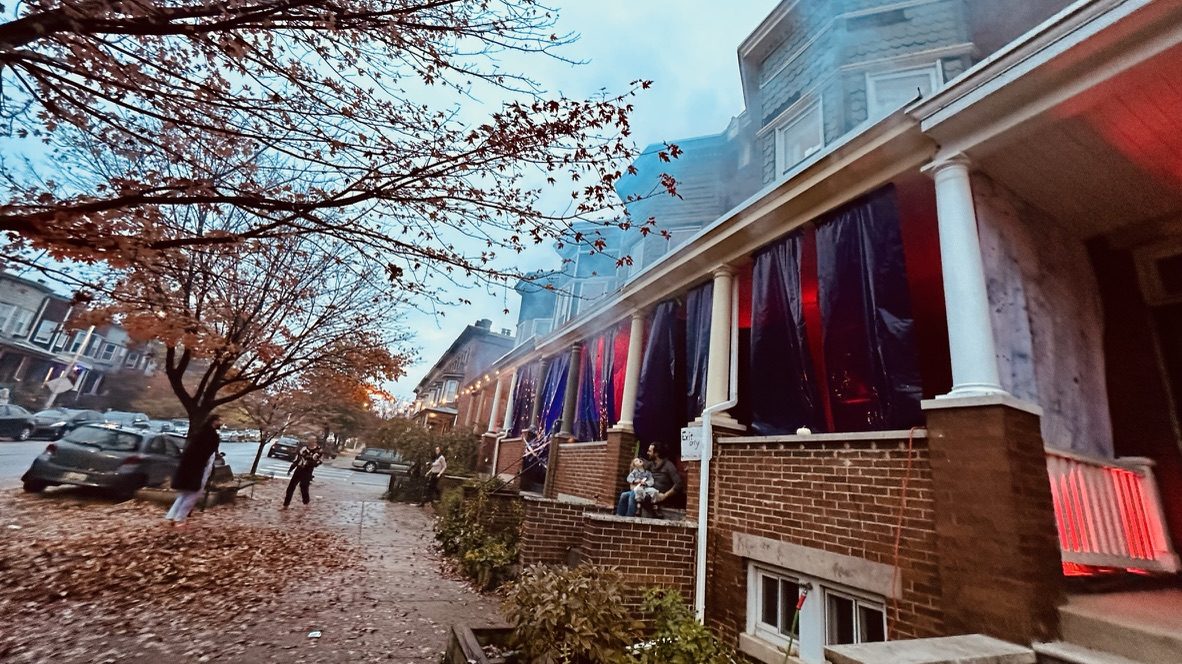
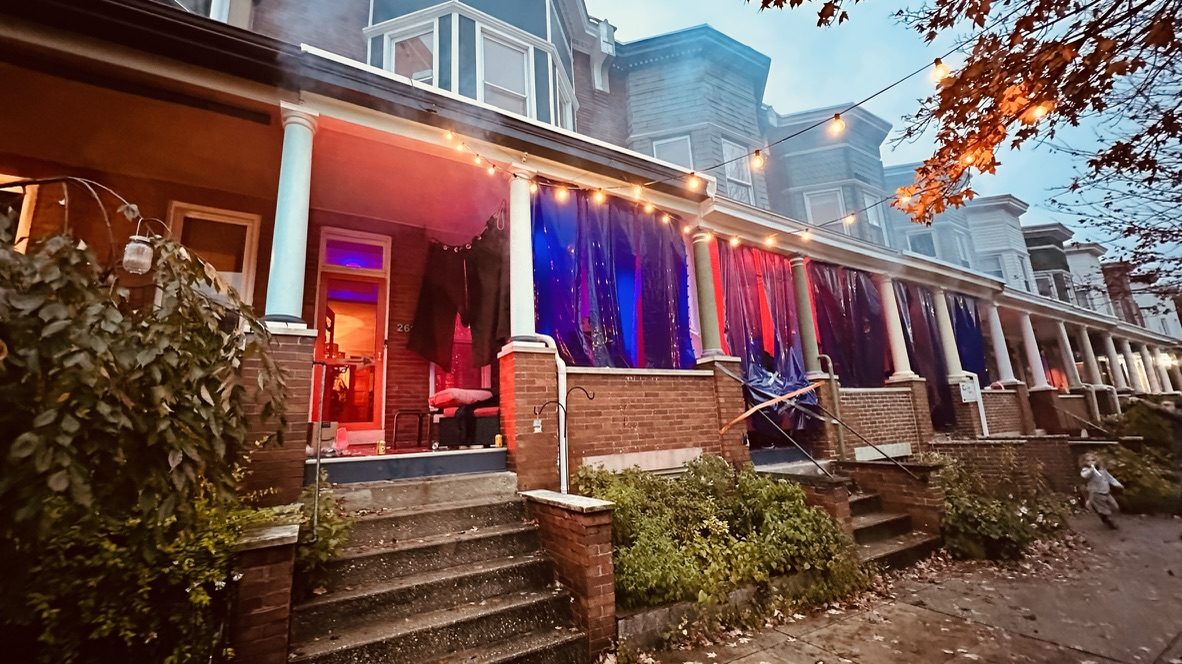
As seen from the sidewalk; Kyle's layout from October 27. Yellow is the walking path; blue shapes are the barriers that drive it. Guests climb mbar's stairs and face the coffin, centered on the wall and square to the middle of the stairs; the greeter opens it and they step through. The wall runs at about 30° from mbar's middle column to the porch's north end, so nearly all of mbar's porch, front door included, is tunnel. The path snakes house side, front side, house side through mbar and Red Row, loops around BMLF's middle bar, and leaves down BMLF's stairs.
Buy at Home Depot today
Prices are rough guesses, not checked against the store. Checkboxes are saved on this phone. Ten-footers won't fit in most cars: the Home Depot Load 'N Go truck is about $19 for 75 minutes, or ask for delivery. Ask the panel saw for the plywood rips in the notes; they're free.
| Item | Qty | Each | Sum |
|---|---|---|---|
| Lumber | |||
10 full-height studs cut to 9' 8 1/4"–9' 9 5/8" + 1 spare. 8' won't reach: the ceiling is ~10' up. | 11 | $6 | $72 |
5 for plates, header, cripple and seam blocking; 3 for temporary kickers and mistakes. | 8 | $4 | $34 |
Coffin cleats: lid stops inside the front edge, attachment cleats at the back edge, corner glue blocks, the hinge-edge stiffener. | 6 | $2 | $14 |
| Sheet goods (ask the panel saw for the rips) | |||
Sheet 1: P2's face, uncut; the jigsawed hole becomes the lid. Sheet 2: rip 1' 11 1/2" (both lower sides), 9 3/4" (both upper sides and the head). | 2 | $42 | $84 |
Two ripped to 2' 7" for P1 and P3; one ripped in half (24") for the band above 8' on all three panels. | 3 | $26 | $78 |
| Fasteners and hardware | |||
Framing, panel-to-panel (6 per joint) and the coffin's backing. Reusable next year. | 1 | $38 | $38 |
Plywood to studs every 8", coffin sides to cleats, cleats through the face. | 2 | $11 | $22 |
Tighten each panel to the ceiling; no screws into the porch. | 2 | $5 | $10 |
Lid, on its south edge. Mount outside: long strap on the lid face, T on the south side board. | 3 | $9 | $27 |
On the lid's north edge, for the greeter. Rope works too. | 1 | $7 | $7 |
One holds the lid shut; one on a block on P1 holds it open while a group goes through. | 2 | $5 | $10 |
Ties panel P1 to the middle column. | 1 | $12 | $12 |
| Paint | |||
Lobby face, coffin, both sides of the lid. Latex only if any foam goes in. | 1 | $40 | $40 |
Coffin cross, lettering, hinge highlights. | 1 | $22 | $22 |
| 1 | $18 | $18 | |
| Tarp hanging and safety | |||
Tarp grommets around columns. You already have 12 spring clamps (Oct 2025). | 1 | $12 | $12 |
| 1 | $8 | $8 | |
Coffin threshold and the mbar → Red Row step-down (~14" in two steps). It's the tunnel's real hazard. | 2 | $10 | $20 |
| Rough total before tax | $527 | ||
Foam instead of 1/4" plywood?
It works for P1, P3 and the top band: three 4x8 sheets of 1/2" XPS (pink/blue) or 3/4" EPS, glued with foam-safe adhesive (Loctite PL 300) or screwed with fender washers. It's lighter and needs no saw. But it dents when people touch it, it catches wind on an open porch, and solvent spray paint melts it, so use latex only. Keep the coffin panel and the lid plywood: hinges and hands need wood.
Measure before cutting (5 minutes on the porch)
- Ceiling height at both ends of the wall line: the middle column, and the porch's north end 4' 7 7/8" back from the front edge. The scan says 9' 11 3/4"–10' 1 3/4"; cut studs to height − 3 1/2".
- Wall line: from the south face of mbar's middle column to the porch's north end 4' 7 7/8" back from the front edge, about 9' 2" long (~30° to the porch front). Snap it with a string; the coffin's centerline lands at the middle of the stairs. P1 and P3 are each (length − 48") ÷ 2, now 2' 7". P3 butts against whatever closes the porch's north end; check it's solid. The tunnel in front of mbar's door is ~2' 10 7/8"–4' 6 7/8" deep.
- Landing: ~2' 8 3/8" from the coffin to the porch edge; the coffin's foot takes 1' 5 1/4", leaving ~1' 3 1/8" for the greeter and a group. While it swings, the lid reaches ~1' 7 1/2" past the porch edge over the top step.
- Knee-wall openings (mbar south bay, BMLF south bay): column to column and knee-wall cap to beam. That confirms the tarp sizes below.
Tarps
You already own (Amazon history):
- 1 × 16' x 20' bought 2024-10-03
- 1 × 10' x 16' bought 2024-10-07
- 2 × 10' x 10' bought 2024-10-07
- 1 × 8' x 10' bought 2024-10-12
- 1 × 8' x 8' (6 mil) bought 2025-05-18
| Opening | Opening (est.) | Tarp needed with 6" lap | Use |
|---|---|---|---|
| mbar south bay (knee-wall 'window') | 7' 8 3/4" × 7' 0 1/2" | 8' 8 3/4" × 8' 0 1/2" | 8' x 10' Hang 10' wide x 8' tall. Clamp the top edge to the beam; bungee the sides around the columns; let the bottom lap over the knee-wall cap. |
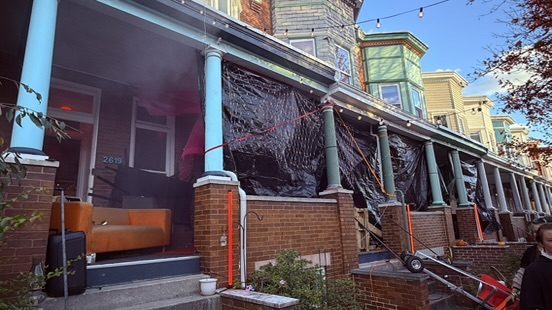
| Red Row: whole front (stairs closed) | 16' 4 1/4" × 13' 10 1/2" | 17' 4 1/4" × 14' 10 1/2" | 16' x 20' 20' runs along the street, 16' hangs from the beam to near the sidewalk, closing Red Row's stairs. Lap the mbar and BMLF columns by ~2'. |
| BMLF south bay (knee-wall 'window') | 7' 8 3/4" × 7' 0 1/2" | 8' 8 3/4" × 8' 0 1/2" | 10' x 10' Same as mbar's bay; the extra 2' of drop folds over the knee wall or gets clamped back. |
| BMLF stairs bay: exit flap | 7' 8 3/4" × 4' 7 1/4" | 8' 8 3/4" × 5' 7 1/4" | 10' x 10' (2nd) Optional: hang it from one column only so it's a flap people push past onto BMLF's stairs. Keeps light out until the exit. |
| Spare | — | — | 10' x 16', 8' x 8' Over the back (tunnel side) of the coffin wall, over Red Row's windows if they're lit, or across the mbar/Red Row step-down as a dark ceiling. |
Openings are estimated from mbar's scan: knee wall 2' 5 1/4" above the floor, beam assumed 8" below the ceiling, and neighbors assumed to match mbar. Your inventory covers every opening, so you don't need to buy tarps.
Wall
Three framed 2x4 panels screwed together: P1 at the column, P2 with the coffin in the middle, P3 at the porch's north end. Each is built ~1/2" short of the ceiling, tilted up and shimmed tight: nothing screws into the porch, and a ratchet strap ties P1 to the column. P1 and P3 are faced with 1/4" plywood; all three get a 24" band above 8'. The tunnel side stays bare framing, or gets a spare tarp.
Coffin
A toe-pincher, 6'6" long, leaning back 10° like one propped against a wall: 1' 4 3/4" deep at the foot, 3" at the head. The wall stays plumb; the side boards are tapered strips that make the box a wedge. P2's 1/2" face sheet gets the coffin outline jigsawed out, and the cutout becomes the lid. Leaning back, it hangs 1 1/8" off the floor, which also clears the floor when it swings.
The lid swings out, hinged on its south edge. Three black T-hinges go on the straight lower south side, mounted outside for the gothic look. The greeter pulls the north edge out and walks the lid around about 160°, until it rests back along P1, where a magnetic catch on a block holds it open. The hinge line leans back with the coffin, so gravity closes the lid: once it's pushed back past 90°, it swings shut on its own. A second catch holds it closed. Clear width is about 30" at the shoulder and 17" at the floor, so adults turn a little sideways. That's fine for a scare.
Cut list
| Panel | Width | Floor→ceiling (scan) | Stud length |
|---|---|---|---|
| P1 column end | 2' 7" | 10' 1 1/8"–10' 1 3/4" | 9' 9 5/8" |
| P2 coffin | 4' 0" | 10' 0 3/8"–10' 1 1/8" | 9' 8 7/8" |
| P3 north end | 2' 7" | 9' 11 3/4"–10' 0 3/8" | 9' 8 1/4" |
| Piece | Qty | Length |
|---|---|---|
| P1 column end stud | 3 | 9' 9 5/8" |
| P1 column end plate | 2 | 2' 7" |
| P1 column end blocking at 8' seam | 2 | 1' 1 1/4" |
| P2 coffin stud | 4 | 9' 8 7/8" |
| P2 coffin plate | 2 | 4' 0" |
| P2 coffin header | 1 | 2' 10" |
| P2 coffin cripple | 1 | 2' 10 7/8" |
| P2 coffin blocking at 8' seam | 2 | 4" |
| P2 coffin blocking at 8' seam | 2 | 1' 4 1/4" |
| P3 north end stud | 3 | 9' 8 1/4" |
| P3 north end plate | 2 | 2' 7" |
| P3 north end blocking at 8' seam | 2 | 1' 1 1/4" |
Cutting the 8' boards
- 8' #1: 4' 0" + 2' 10 7/8" + 4" + 4"
- 8' #2: 4' 0" + 2' 10" + 1' 1 1/4"
- 8' #3: 2' 7" + 2' 7" + 2' 7"
- 8' #4: 2' 7" + 1' 4 1/4" + 1' 4 1/4" + 1' 1 1/4" + 1' 1 1/4"
- 8' #5: 1' 1 1/4"
Coffin sides (tapered, from the ripped 1/2" strips)
- lower side: 2 × 4' 10 3/8" long on the wall edge, 1' 4 3/4" deep at the lower end → 6 1/2" at the upper end
- upper (shoulder) side: 2 × 1' 9 1/8" long on the wall edge, 6 1/2" deep at the lower end → 3" at the upper end
- head: 1 × 1' 11" long on the wall edge, 3" deep at the lower end → 3" at the upper end
Each pair nests head-to-tail in one strip: cut the strip to the board length, snap a diagonal from the deep depth at one end to the shallow depth at the other, and one circular-saw cut makes both boards. Ends are square; butt the joints with a 1x2 glue block behind and caulk the gaps. It's dark.
Build sequence
- Lay the 1/2" coffin-face sheet on sawhorses. Draw the coffin (dims above) centered left–right, foot at the sheet's bottom edge. Drill a starter hole and jigsaw slowly on the line: the drop is your lid.
- Frame P2 face-down on the driveway: plates, end studs, kings (2' 10" apart), header with its bottom 6' 8" up, a center cripple, and seam blocking at 96". Screw the face sheet on (8" edges, 12" field), lined up with the bottom plate.
- Frame P1 and P3 the same way (3 studs each) and skin them with the 2' 7" rips.
- Coffin box: screw the tapered side boards around the hole, with 1x2 cleats at their back edges on the outside, driven through the face sheet from behind. Add 1x2 lid-stop cleats inside, 1/2" back from the front edge, and glue blocks at the shoulder and head corners. Glue a 1x2 along the outside of the south lower board to stiffen the hinge edge.
- Hang the lid on the south edge: three T-hinges on the lower south side (6", 29", 52" up), long straps on the lid. Add the pull on the north edge, a magnetic catch to hold it shut, and a block with a second catch on P1 to hold it open. Paint everything flat black while it's flat, then add the accent: a cross, a nameplate ("ABANDON HOPE"?).
- Carry the panels up. Stand P1 against the column, then P2, then P3 at the north end, and screw the end studs together (6 × 3"). Drive shims at every stud on top until they're snug. Don't jack them. Ratchet-strap P1 to the column, then add the top bands.
- Saw the bottom plate out of the coffin opening with a handsaw, so there's no tripping threshold. Tape the floor edge.
- Tarps last: mbar's south bay, Red Row's whole front, BMLF's south bay, and the exit flap.
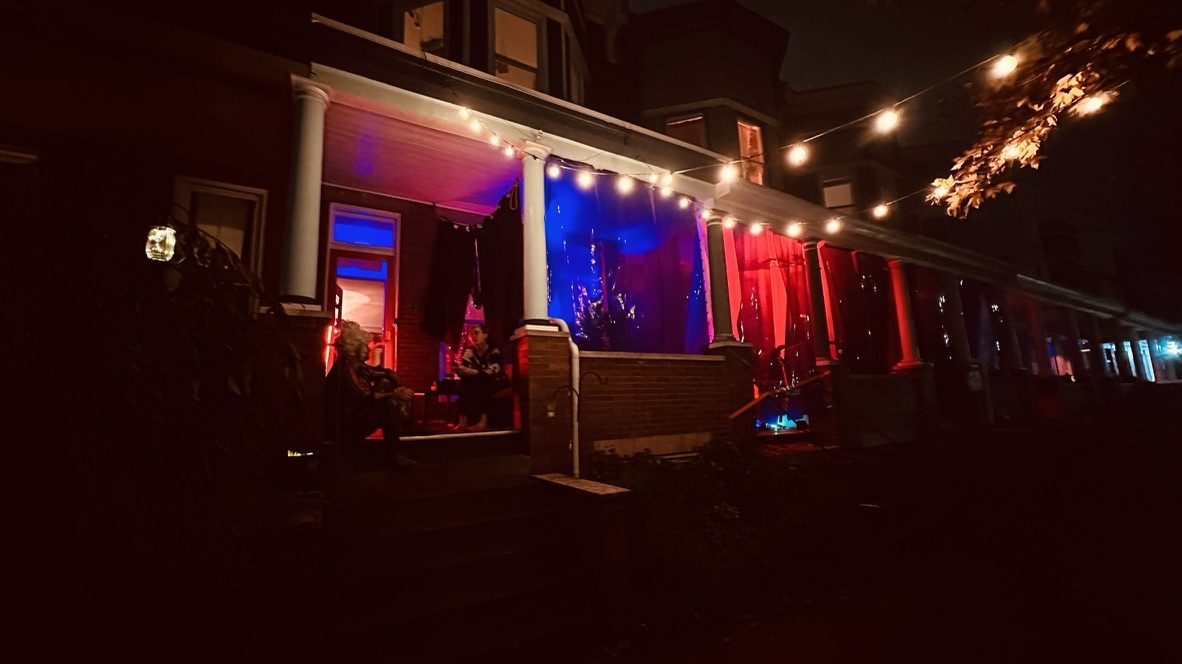
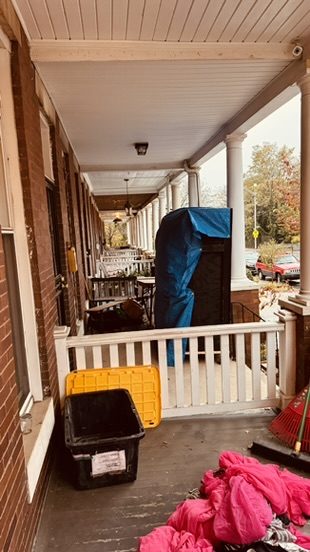
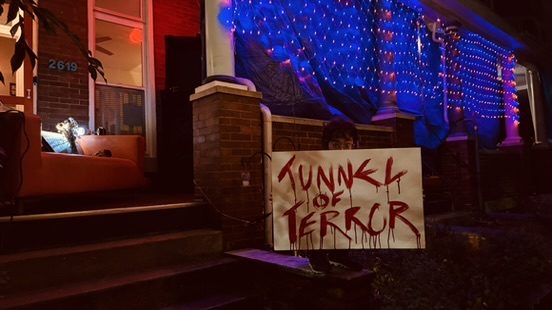
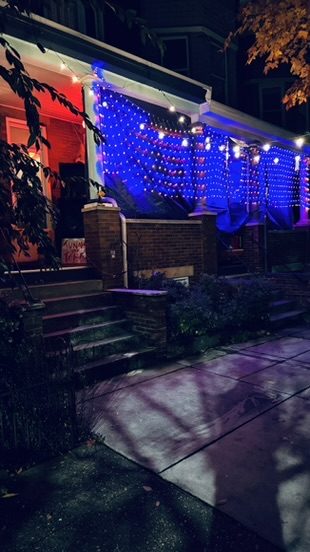
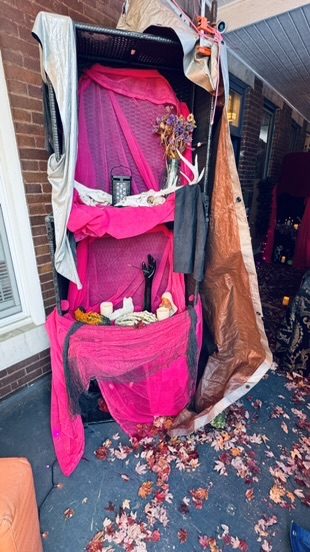
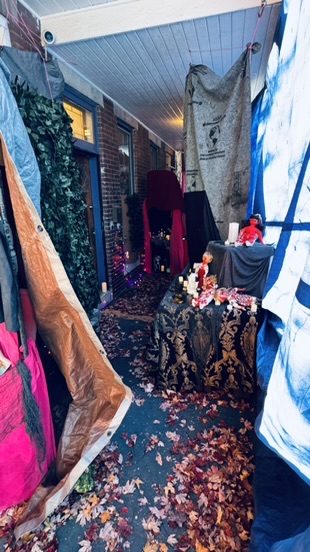
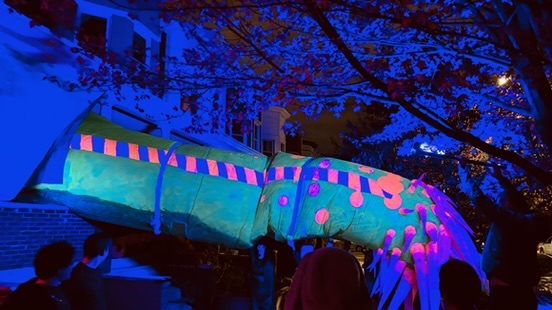
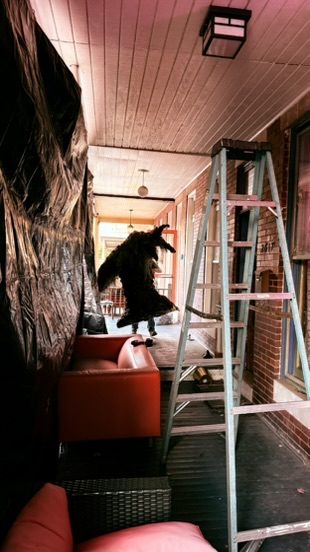
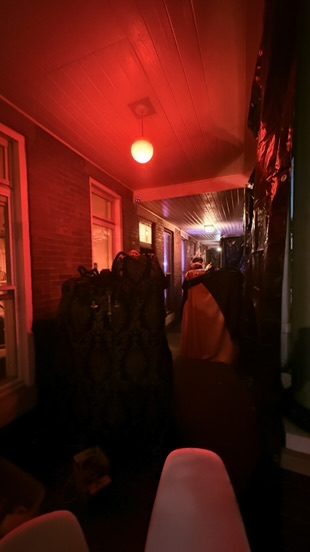
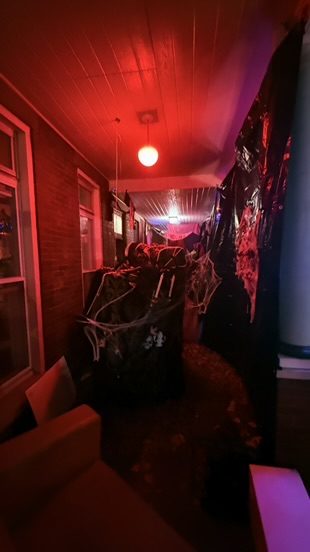
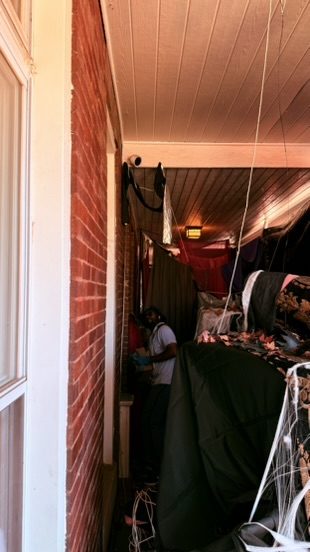
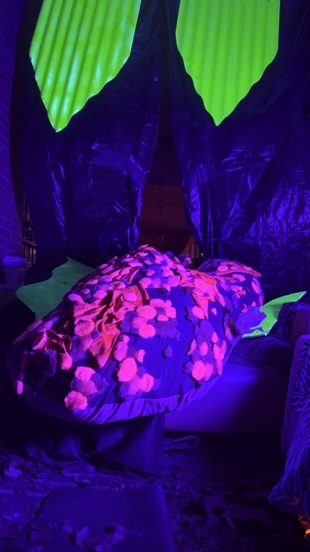
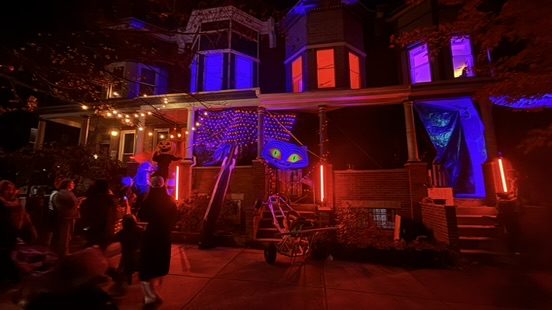
Past Halloweens


Generated by projects/tot/design.py in kylefritz/mproperties (branch coffin).